NL-014 · Alpine House
Alpine House
2018
A long shed roof carries snow past a sheltered south porch.
Northlight Studio · Architecture · Salt Lake City
Nine people. Houses, libraries, trailheads. Work that starts with where the sun comes up.
02 / Featured
NL-021 · Juniper Ridge Library
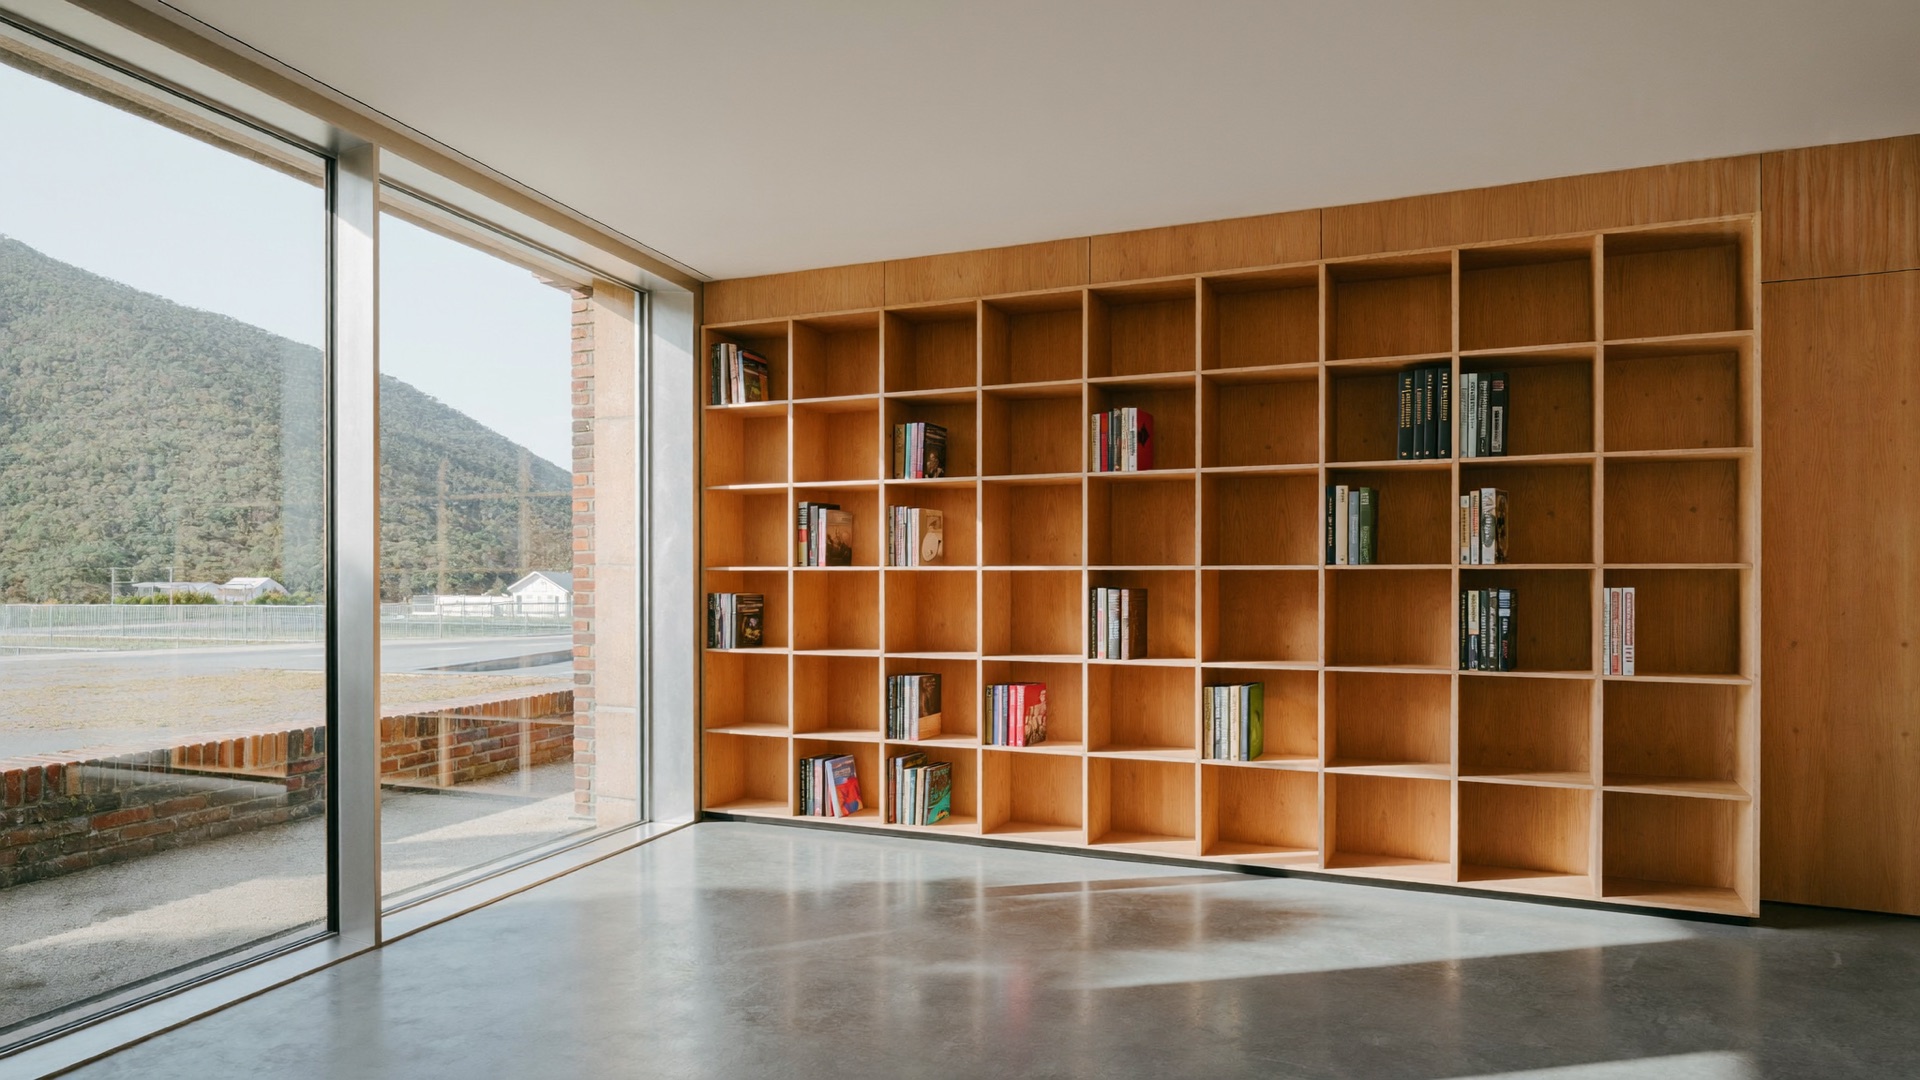
A low public room settles against the ridge. Clear sightlines connect the entry, stacks, reading room, and kids’ corner.
Plan view shown.NL-021 · Juniper Ridge Library · Floor plan 01
03 / Selected work
Houses and public rooms set by grade, shade, and the long view.
Shown as drawn. Visit them built.
NL-014 · Alpine House
2018
A long shed roof carries snow past a sheltered south porch.
NL-017 · Basin Trailhead
2020
Thin columns hold a broad roof above maps, water, and rest.
NL-019 · Courtyard House
2022
Two quiet volumes turn inward to a court cut from the wind.
NL-024 · Cedar Civic Hall
2026
Timber slats temper west sun across one clear public room.
04 / Practice
We test the things that matter while they’re still lines on paper.
We model the daylight before we draw a wall. The site knows more than we do; our job is to listen to it, then build quietly.
We start outside. Each option is tested against grade, wind, snow, water, and the first hour of light.
Daylight models come early, when moving a wall still costs a line instead of a change order.
Stone, timber, steel, and plaster earn their place by getting better with age. Details stay direct so they can be built well.
05 / People
Nine people share the table. Six lead the work shown here.
06 / Contact
214 West Alder Court
Salt Lake City, UT 84101
Monday to Thursday
8:30 to 5:30
Friday by appointment